
2123 Bennington CourtThousand Oaks, CA 91360
Due to the health concerns created by Coronavirus we are offering personal 1-1 online video walkthough tours where possible.
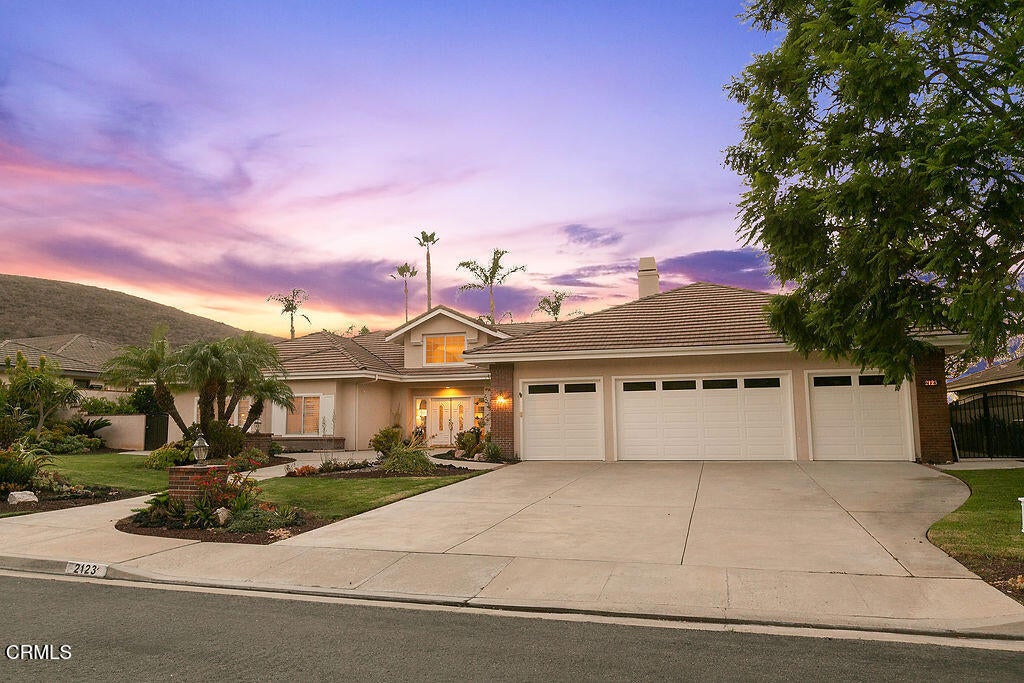
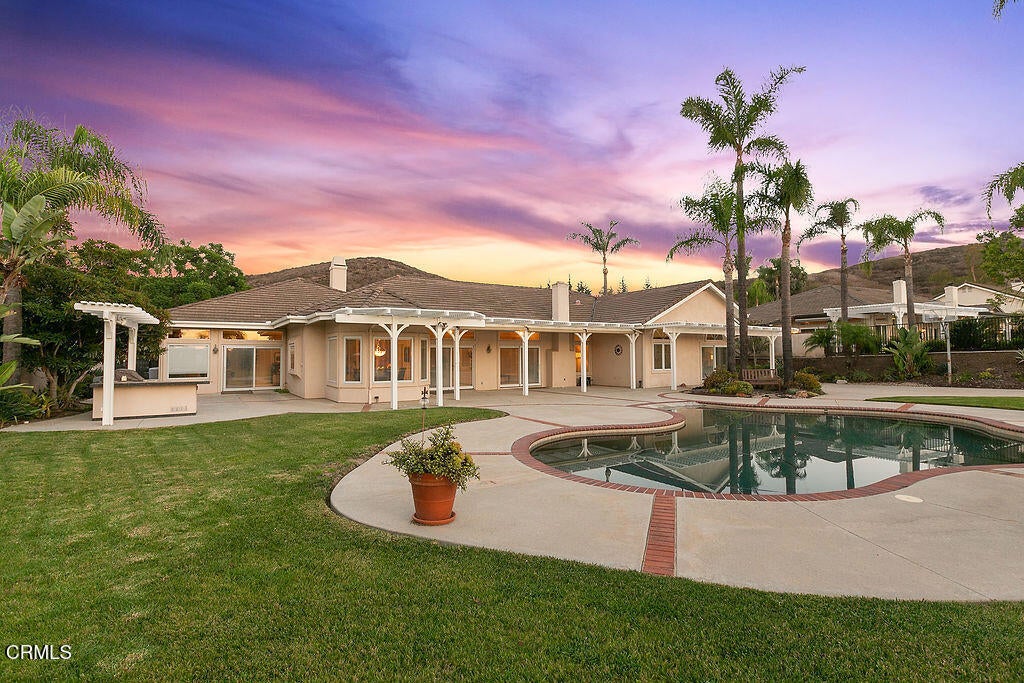
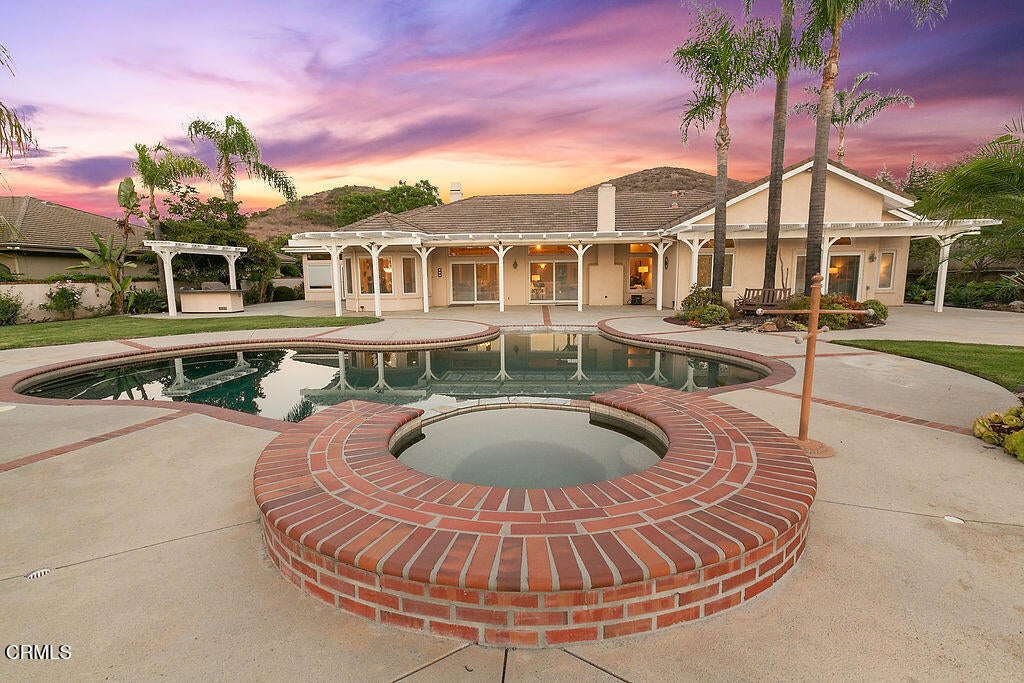
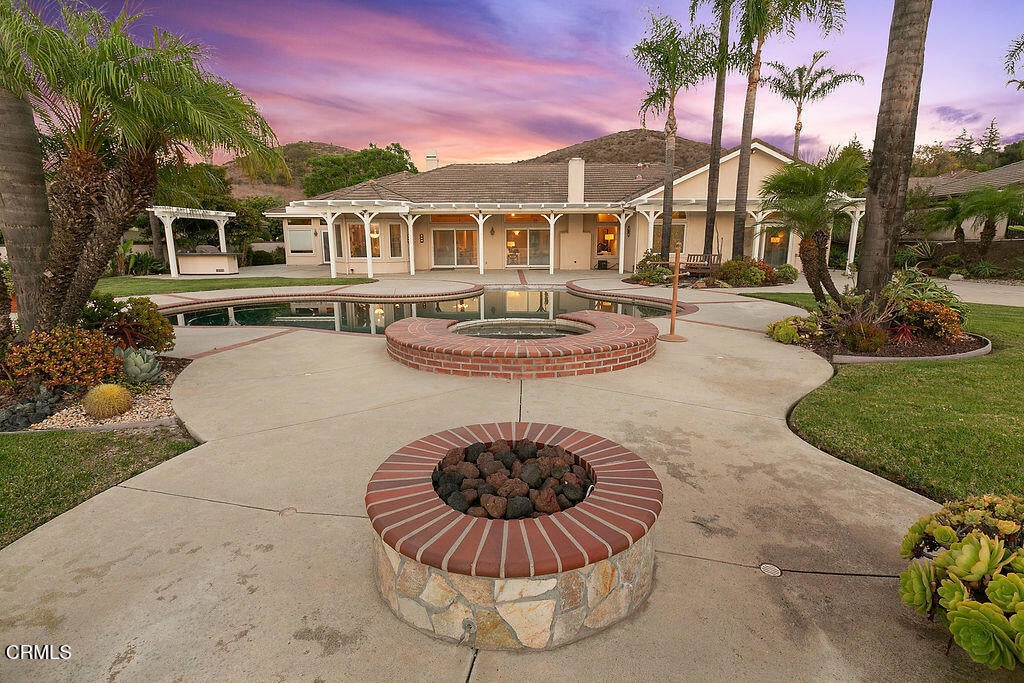
VIEW! VIEW! VIEW!Experience spectacular western sunsets and sweeping mountain and trail views from this exceptional single-level estate, ideally positioned on a private cul-de-sac within prestigious gated Lynnmere Estates.From the moment you enter through the double doors, soaring ceilings, expanded hallways and an open, airy floor plan create an impressive sense of volume and light. Expansive picture windows beautifully frame the surrounding hills while establishing a seamless connection between the inviting interiors and the resort-inspired grounds.At the heart of the home is an expanded, fully remodeled gourmet kitchen showcasing rich custom cabinetry, granite countertops, abundant storage, stainless-steel appliances and a generous casual dining area. The kitchen flows effortlessly into the enormous family room, where a warm fireplace and walls of windows provide an inviting setting for everyday living and memorable gatherings.The spacious primary suite is a serene private retreat with a vaulted ceiling and an expansive bathroom featuring dual vanities, a soaking tub, separate shower and beautiful decorative windows. The guest bathroom has also been thoughtfully updated with new cabinetry, fixtures, mirrors and shower controls.A separate east wing offers two bedrooms and a bathroom prepared with accessibility in mind--an ideal arrangement for extended family, guests, caregivers or multigenerational living.Step outside and discover your own private resort. The beautifully landscaped backyard centers around a sparkling swimming pool and spa, framed by palm trees, mature landscaping and remarkable sunset views. Gather around the built-in firepit, relax beneath the expansive covered patio or entertain guests at the outdoor kitchen, complete with a grill,and granite counters. This extraordinary outdoor environment was designed to be enjoyed throughout the year.Impressive four-car garage with epoxy flooring provides outstanding space for automobiles, storage, hobbies or a private workshop.Private, spacious and wonderfully inviting, this special Lynnmere residence offers the ease of single-level living, exceptional entertaining spaces and a captivating view setting that becomes even more beautiful as the sun goes down.The photographs are stunning--but the views and peaceful setting are even more impressive in person.
| 2 hours ago | Listing updated with changes from the MLS® | |
| yesterday | Listing first seen on site |

This information is for your personal, non-commercial use and may not be used for any purpose other than to identify prospective properties you may be interested in purchasing. The display of MLS data is usually deemed reliable but is NOT guaranteed accurate by the MLS. Buyers are responsible for verifying the accuracy of all information and should investigate the data themselves or retain appropriate professionals. Information from sources other than the Listing Agent may have been included in the MLS data. Unless otherwise specified in writing, the Broker/Agent has not and will not verify any information obtained from other sources. The Broker/Agent providing the information contained herein may or may not have been the Listing and/or Selling Agent.
Did you know? You can invite friends and family to your search. They can join your search, rate and discuss listings with you.